- Al Safa Heights
Launch Price
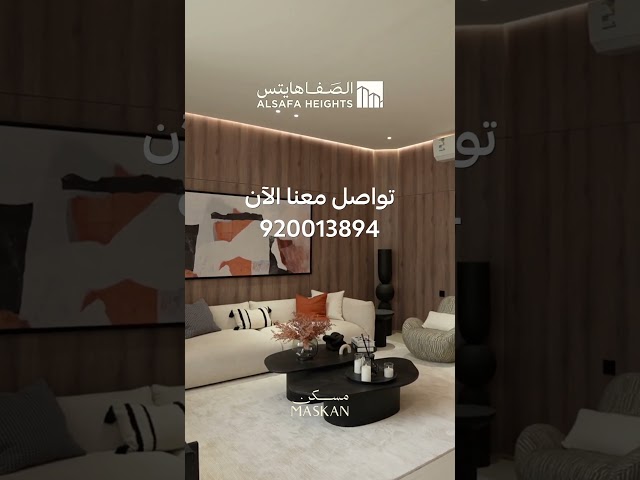
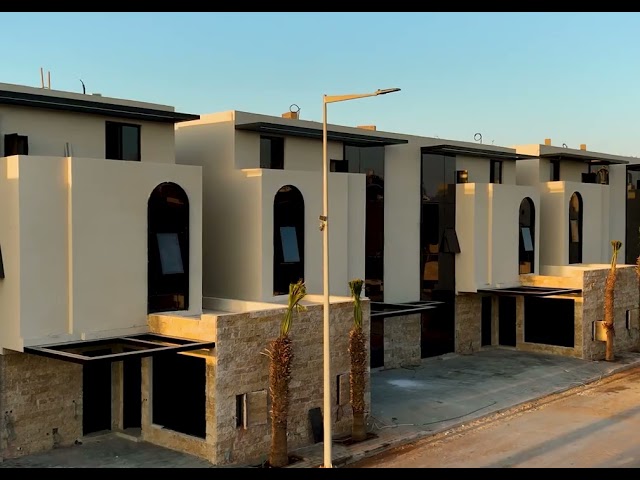
Al Safa Heights consists of 28 residential buildings comprising 84 residential units, designed with contemporary architecture to suit modern lifestyles. Unit sizes range from 162 m² to 289 m², offering flexible layouts for different family needs.
Each unit is equipped with premium features, including:
Smart Home System with Smart Entry
Concealed Air Conditioning
Premium stone exterior façades
Luxury porcelain finishes throughout the building
Passenger elevators
CCTV surveillance
Private parking spaces
Independent Majlis
Maid's rooms
Unit Layout Options
To accommodate a variety of family sizes and lifestyles, the project offers multiple layouts:
Spacious Family Layouts: 3 Bedrooms + Independent Majlis + Large Family Living Room.
Practical Layouts: 2 Bedrooms + Majlis + Family Living Room, ideal for small families or investment opportunities.
All units are thoughtfully designed to maximize living space while maintaining complete privacy between family areas and guest reception spaces


About Al Safa Heights
Al Safa Heights consists of 28 residential buildings comprising 84 residential units, designed with contemporary architecture to suit modern lifestyles. Unit sizes range from 162 m² to 289 m², offering flexible layouts for different family needs.
Each unit is equipped with premium features, including:
Smart Home System with Smart Entry
Concealed Air Conditioning
Premium stone exterior façades
Luxury porcelain finishes throughout the building
Passenger elevators
CCTV surveillance
Private parking spaces
Independent Majlis
Maid's rooms
Unit Layout Options
To accommodate a variety of family sizes and lifestyles, the project offers multiple layouts:
Spacious Family Layouts: 3 Bedrooms + Independent Majlis + Large Family Living Room.
Practical Layouts: 2 Bedrooms + Majlis + Family Living Room, ideal for small families or investment opportunities.
All units are thoughtfully designed to maximize living space while maintaining complete privacy between family areas and guest reception spaces
Features / Amenities
Location

Al Safa Heights
Al Safa Heights, Al Safa, East Riyadh, Riyadh

Payment Plan

Unit Types
Floors
3 Bed
| Type | Area (Sq. M.) | Price () | Floor Plan |
|---|---|---|---|
| Model A | 164 - 231 | 790K - 1.34M | |
| Model B | 162 - 259 | 1.15M - 1.65M | |
| Model C | 162 - 289 | 1.15M - 1.75M |
OR
Near Al Safa Heights
Other nearby areas with properties
Invest in New Projects
