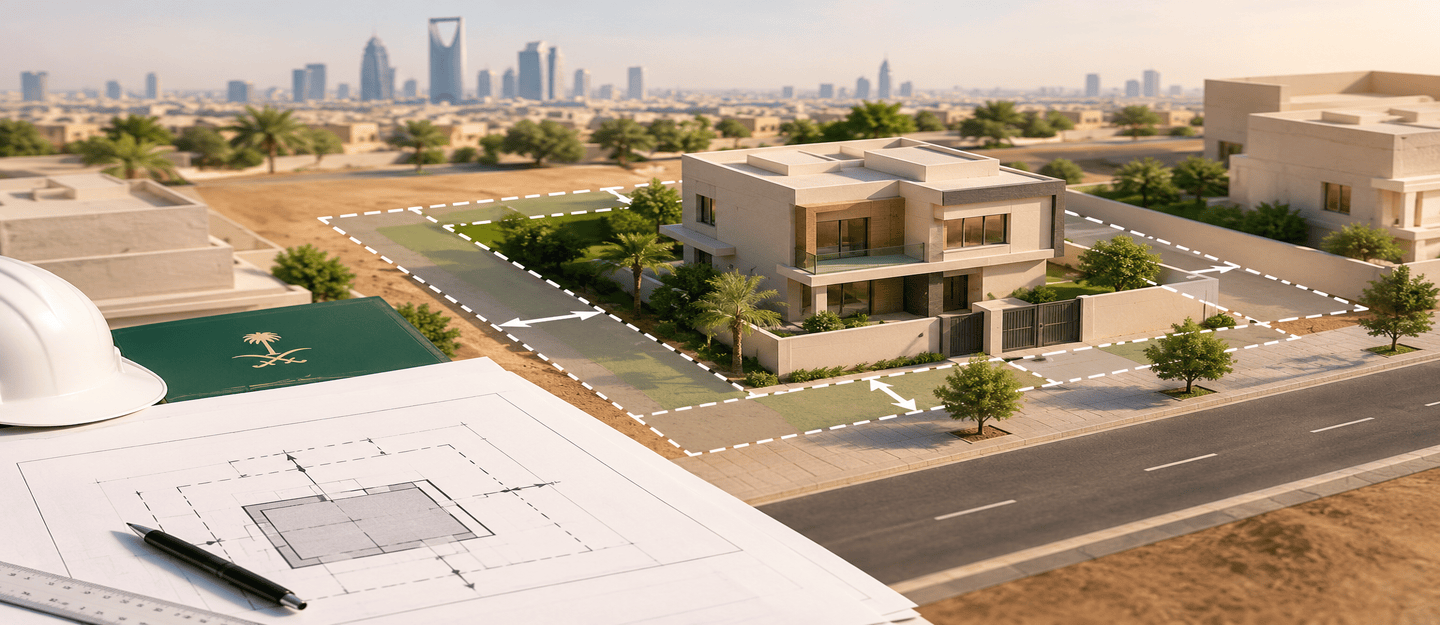
How Setbacks in Saudi Building Regulations affect property design, construction permits, and the usable space on a residential plot? Continue reading to learn about setback requirements, their importance in construction, common setback violations, and whether building within a designated setback is permitted under Saudi regulations.
Setbacks in Saudi Building Regulations
Setbacks are the required distances between a building and the boundaries of its plot, such as the street-facing boundary or the boundaries shared with neighbouring properties. These distances determine where a building can be positioned within a plot and form an important part of the building approval process in Saudi Arabia.
According to the Real Estate General Authority (REGA), a building permit involves approving the building’s design plans and determining its height, construction areas, setbacks, and building ratio based on the plot’s location within the city.
However, setback requirements are not necessarily the same across all locations or property types. They may depend on the approved planning scheme, applicable municipal regulations, street characteristics, building classification, and other requirements relevant to the project. Property owners should therefore verify the applicable requirements before finalising architectural plans or starting construction.
What Determines Setback Requirements in Saudi Arabia?
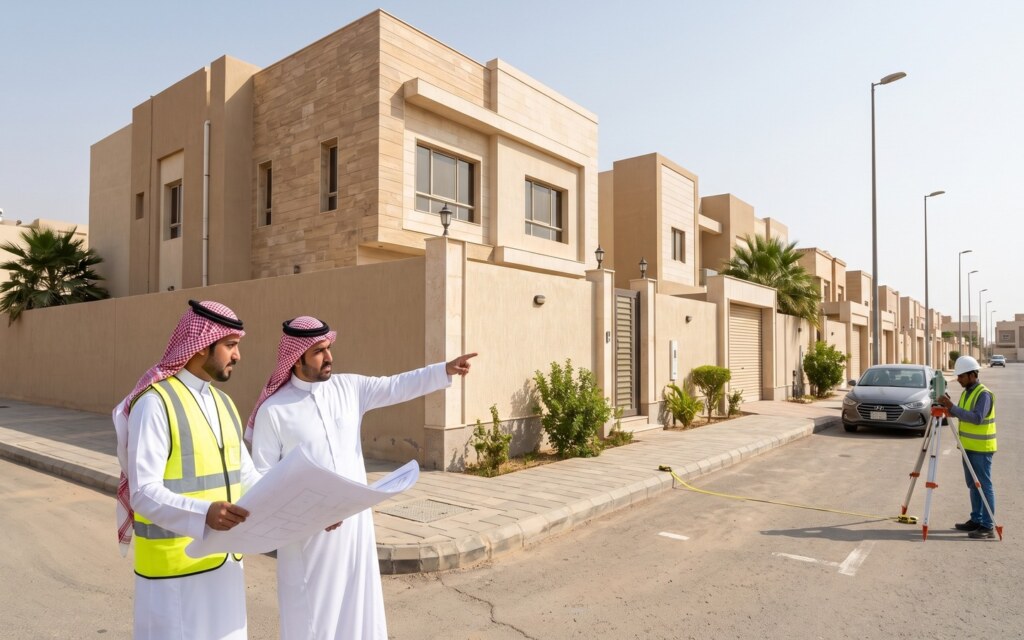
Several factors can influence the permitted building footprint and the distances that must be maintained around a property.
- Plot location: The applicable planning requirements may vary between cities, districts, and approved land schemes.
- Street width: The dimensions and classification of the adjacent street may affect the permitted building position.
- Property type: Residential and commercial buildings may be subject to different planning and technical requirements.
- Building design: The proposed building’s configuration, height, and footprint must comply with the applicable regulations.
- Approved plans and permits: The authorised building plans establish the permitted construction boundaries for the specific project.
For these reasons, property owners should not rely on a single setback measurement when planning construction. The requirements approved for the individual plot are the most relevant reference.
Also Read: Saudi Building Code: Rules, Requirements, and What It Means
Setback Requirements and Residential Land Subdivision
Setbacks can also be relevant when residential land is merged or subdivided. According to the Ministry of Municipalities and Housing’s land merging and subdivision service information, the following conditions apply to the specified residential land subdivision service:
Requirement | Specified condition |
|---|---|
Requirement Land status | Specified condition Vacant residential land within an approved land scheme |
Requirement Minimum area before subdivision | Specified condition 400 m² |
Requirement Minimum area of each subdivided plot | Specified condition 200 m² |
Requirement Minimum street width facing the subdivided plot | Specified condition 10 metres |
Requirement Minimum street-facing side for attached buildings | Specified condition 10 metres, including setback requirements |
Requirement Minimum street-facing side for detached buildings | Specified condition 12 metres, including setback requirements |
Requirement Subdivision boundary | Specified condition Must be straight |
These measurements relate to the stated residential land subdivision requirements. They should not be interpreted as universal setback distances for every building in Saudi Arabia. The minimum street-facing side, for example, is not the same as the required setback between a building and a plot boundary.
Applicants should confirm the current requirements for their particular application through the Ministry of Municipalities and Housing and the Balady platform.
Importance of Setbacks in Saudi Building Regulations
Setbacks play an important role in organising urban development and ensuring that buildings comply with approved planning and safety requirements. They help regulate how buildings relate to streets, neighbouring properties, and the surrounding built environment.

1. Improving Safety and Building Compliance
Maintaining the required distances helps ensure that a proposed building follows the approved site plan and applicable building regulations. Setback requirements also form part of the wider regulatory framework governing building design and construction.
Compliance with the Saudi Building Code and applicable municipal requirements helps support the safety and suitability of buildings for their intended use.
2. Supporting Privacy Between Neighbouring Properties
Appropriate building placement can help reduce direct overlooking between neighbouring homes and improve the separation between buildings. The actual level of privacy, however, also depends on window placement, building orientation, height, and architectural design.
3. Improving Natural Light and Ventilation
The space between buildings can contribute to daylight access and air circulation, depending on the property’s layout and surrounding structures. Maintaining the required building separation can therefore support more comfortable living environments.
4. Organising Streets and Urban Development
Setbacks help establish a more consistent relationship between buildings and streets. When applied through approved planning requirements, they can contribute to orderly development, a more coherent streetscape, and better coordination between neighbouring plots.
5. Supporting Property Planning and Investment Decisions
For property buyers and investors, setback requirements can affect the amount of land available for construction and the potential design of a development.
Checking these requirements before purchasing land or commissioning architectural plans can help identify design constraints early, reduce the likelihood of costly amendments, and support more realistic project planning.
Also Read: Step-by-Step Guide to Buying Saudi Property from Abroad in 2026
What Is a Setback Violation in Construction?
A setback violation occurs when a building or a relevant part of a structure extends beyond the construction boundaries permitted by the applicable regulations or approved plans.
For example, if an approved plan requires a building to remain a specified distance from the street-facing boundary, constructing a wall or another regulated building element closer to that boundary may constitute a violation.
Common Examples of Setback Violations
Setback violations can take several forms, including:

- Building too close to the street: Constructing part of a building within a prohibited area along the street-facing boundary.
- Encroaching on neighbouring boundaries: Positioning a building closer to an adjacent plot than the approved plans allow.
- Extending beyond approved construction limits: Adding a room, extension, or other building element outside the permitted footprint.
- Making unauthorised design changes: Modifying the building layout during construction without obtaining any required approval.
- Misinterpreting plot dimensions: Confusing the minimum street-facing width of a plot with the setback distance that must be maintained.
What Are the Possible Consequences of a Setback Violation?
The consequences depend on the nature and severity of the non-compliance and the rules applicable to the project.
Potential consequences may include:
- Requests to correct the non-compliant construction.
- Administrative procedures or penalties where provided for by the applicable regulations.
- Delays in completing permit-related procedures.
- Additional costs associated with redesigning or modifying the building.
- Difficulties obtaining required approvals or demonstrating compliance with the approved plans.
Property owners should consult the relevant municipality and a licensed engineering office to determine the appropriate corrective action. They should not assume that a violation can automatically be resolved by paying a fine or obtaining retrospective approval.
How Can Property Owners Avoid Setback Violations?
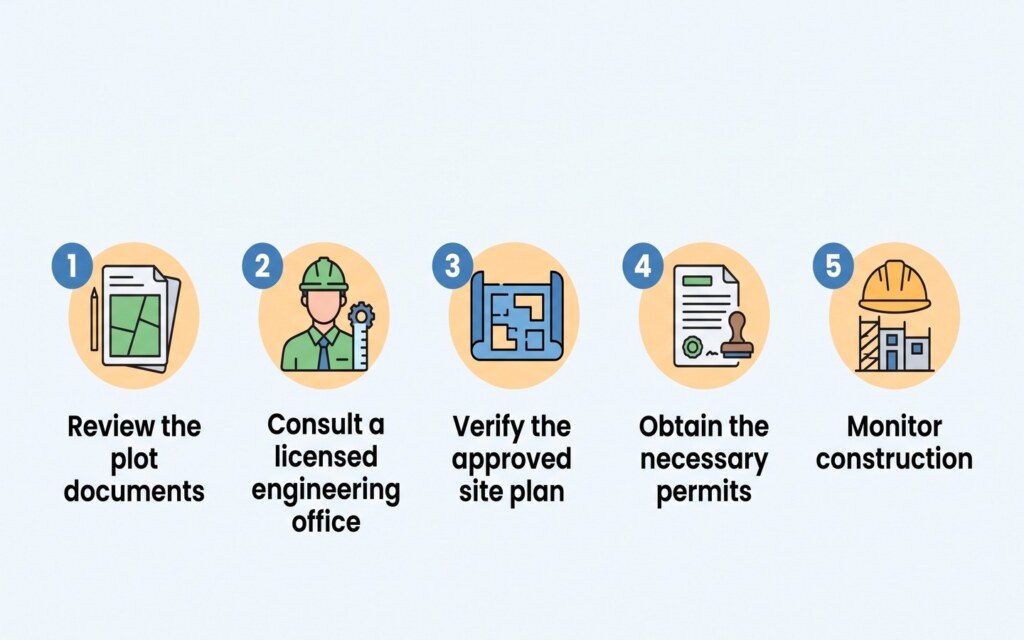
Preventing violations starts with checking the property’s planning requirements before construction begins.
- Review the plot documents: Confirm the plot boundaries, dimensions, and approved land scheme.
- Consult a licensed engineering office: Ask a qualified professional to review the proposed building layout against the applicable requirements.
- Verify the approved site plan: Ensure the proposed footprint respects the required distances and construction limits.
- Obtain the necessary permits: Complete the applicable approval process through the relevant authorities.
- Monitor construction: Ensure that the work on site follows the approved plans.
- Seek approval before making changes: Consult the relevant authority and engineering office before modifying the building footprint or other regulated elements.
The Balady building permit service provides information about the permit application process and the role of engineering offices.
Is Building Within the Setback Allowed?
Building within a designated setback is generally not permitted when it conflicts with the applicable regulations or the approved building plans. However, the answer depends on the specific site, the type of construction, and whether the relevant rules allow any exceptions or particular structures within the designated area. A setback should not be treated as additional construction space simply because the property owner owns the entire plot.
When May Construction Within a Setback Be Permitted?
Some regulations may allow specific building elements or limited encroachments under defined conditions. Whether any such allowance applies depends on the relevant local requirements, the type of structure, and any approvals required.
Property owners should verify the following before proceeding:
- Whether the proposed element is permitted within the designated setback.
- Whether the applicable municipal or building regulations specify dimensional or design restrictions.
- Whether an amendment to the approved plans or an additional approval is required.
- Whether the proposed work affects other requirements, including safety, access, or neighbouring properties.
What Should You Do Before Building Within a Setback?
If you are planning an extension or considering changing the position of a building, follow these steps:
Review Building Plans
Review the approved building plans. Identify the designated setback areas and the permitted construction footprint.
Consult Engineers
Consult a licensed engineering office. Ask the office to assess the proposed work against the applicable regulations.
Contact Authority
Contact the relevant municipal authority. Confirm whether the proposed construction is allowed and whether an amendment or additional approval is necessary.
Obtain Approval
Obtain written approval where required. Do not begin work on the assumption that a proposed exception will be accepted.
The Saudi Building Code establishes a wider framework of requirements for construction safety and compliance. Property owners can consult the official Saudi Building Code website and the official building permit service for relevant regulatory information.
Frequently Asked Questions
Here are the most frequently asked questions about setbacks in Saudi building regulations, their requirements, and their implications for property owners and developers:
Setbacks are the required distances between a building and the boundaries of its plot. They help determine the permitted building footprint and are established according to the applicable planning requirements and approved building plans.
No. Requirements may vary according to the property’s location, approved planning scheme, building type, street characteristics, and applicable municipal regulations. Property owners should verify the requirements for their specific plot.
Review the approved site plan and building permit documents, consult a licensed engineering office, and confirm the applicable requirements with the relevant municipality. The Balady platform provides access to building permit services and related information.
Depending on the circumstances and applicable regulations, the owner may be required to correct the non-compliance and may face administrative procedures, penalties, or delays in obtaining relevant approvals. The appropriate response must be confirmed with the competent authority.
Not automatically. An extension must comply with the applicable regulations and approved plans. Before starting work, consult a licensed engineering office and obtain any required approvals from the relevant authority.
This brings us to the end of our article on Setbacks in Saudi Building Regulations, including their importance, common construction violations, and the conditions governing building within designated setback areas.
For the latest real estate insights, practical property guides, and useful information about the Saudi property market, we invite you to visit Bayut Blog and explore its latest articles.




 as a preferred source on Google