- Deem 14
Launch Price
Handover
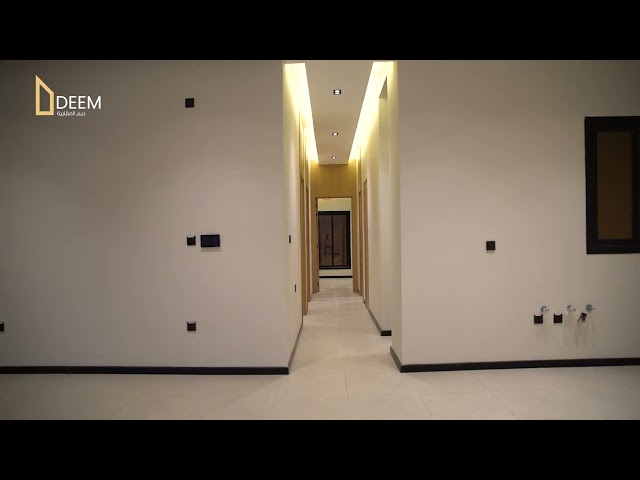
DEEM 14 is the latest residential development by Deem Real Estate in Al Sulaymaniyah District, Riyadh. The project is designed to offer modern, luxurious residences that combine contemporary architecture with spacious layouts, providing a comfortable, private, and refined living experience. The units feature luxurious interior designs with large glass windows that allow abundant natural light. They include a variety of features such as bedrooms, a family living room, a majlis, a kitchen, bathrooms, and a maid's room. They are equipped with smart home systems and smart access, along with an elevator, a private courtyard, and an independent water tank. High-quality materials have been used throughout, including Alfanar electrical products, Jotun paints, waterproof and thermal insulation, and double-glazed windows for heat and sound insulation. The units are built in compliance with the Saudi Building Code


About DEEM 14
DEEM 14 is the latest residential development by Deem Real Estate in Al Sulaymaniyah District, Riyadh. The project is designed to offer modern, luxurious residences that combine contemporary architecture with spacious layouts, providing a comfortable, private, and refined living experience. The units feature luxurious interior designs with large glass windows that allow abundant natural light. They include a variety of features such as bedrooms, a family living room, a majlis, a kitchen, bathrooms, and a maid's room. They are equipped with smart home systems and smart access, along with an elevator, a private courtyard, and an independent water tank. High-quality materials have been used throughout, including Alfanar electrical products, Jotun paints, waterproof and thermal insulation, and double-glazed windows for heat and sound insulation. The units are built in compliance with the Saudi Building Code
Features / Amenities
Location

DEEM 14
Deem 14, Al Sulimaniyah, North Riyadh, Riyadh

Payment Plan

Unit Types
Villas
2 Bed
| Type | Area (Sq. M.) | Price () | Floor Plan |
|---|---|---|---|
| Roof Floor C | 193 | 1.3M - 1.35M |
3 Bed
| First Floor B | 205 | 1.6M - 1.7M | |
| Ground Floor A | 281 | 1.9M - 2M |
Master Plan


OR
Near Deem 14
Other nearby areas with properties
Invest in New Projects
